
Small Barn Conversion Ideas for More Living Space
25, Aug, 2026
A small barn might look perfect for conversion, but limited floor space can make the design difficult. Poor planning can leave you with cramped rooms, little storage, and dark living areas. It can also make the finished home feel smaller than expected.
The solution is to plan the layout, lighting, storage, and use of space together from the start. These small barn conversion ideas show you how.
Can a Small Barn Really Work as a Comfortable Home?
Yes. A small barn can become a comfortable home when the design works with the building rather than trying to force a standard house layout into it.
Barns have fewer internal walls, unusual openings and good roof heights. These features give you opportunities to create open living areas and flexible spaces. Recent design guidance also highlights the importance of planning daylight, insulation and building services early because they affect how the layout works.
How Should You Plan a Small Barn Conversion Layout?
An open-plan kitchen, dining and living area works well in the main part of a small barn. It avoids unnecessary walls and keeps the available floor area connected.
For private spaces, consider placing the bedroom and bathroom towards one end of the building. Keeping the bathroom close to existing plumbing routes can also reduce unnecessary work.
Built-in storage is another useful option. Full-height cupboards, under-stair storage and fitted wardrobes give you more storage without filling the floor with furniture.
What Small Barn Conversion Ideas Make the Space Feel Bigger?
You don't always need more floor space. You need to make the available space feel open.
Use the Roof Height
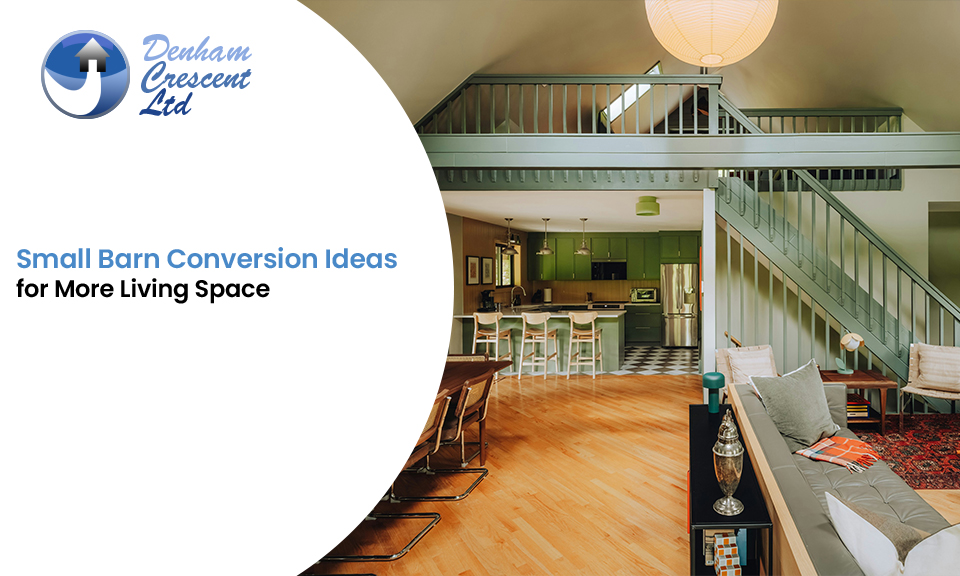
If the barn has enough headroom, keep the ceiling open or consider a carefully designed mezzanine. The extra height can make a compact floor area feel much larger.
Bring in More Natural Light
Rooflights, glazed doors and carefully positioned windows can transform a dark interior. Existing openings should be considered first, particularly where planning restrictions limit new openings. Recent barn conversion guidance also recommends rooflights and internal glazing to bring daylight deeper into the building.
Keep Internal Walls to a Minimum
Too many partitions can make a small barn feel like a collection of narrow rooms. Use furniture, half-height walls or internal glazing where appropriate to create zones without blocking light.
Choose One Flooring Finish
Using the same flooring through connected living areas reduces visual breaks. This helps the space feel more continuous.
Build Storage Into the Design
A small barn has little room for bulky storage furniture. Plan cupboards and shelving into unused corners, beneath stairs or along full-height walls.
Should You Add a Mezzanine to a Small Barn?
A mezzanine can create useful additional space without extending the building. It might work as a bedroom, home office or reading area.
However, it isn't suitable for every barn.
You need enough roof height, suitable structural support and safe access. A poorly positioned mezzanine can make the ground floor darker and leave the upper level with limited headroom.
Think about the whole room before adding one. Gaining floor area is less useful if you lose the sense of openness that makes the barn attractive.
Does a Small Barn Conversion Need Planning Permission?
Some qualifying agricultural buildings in England might benefit from Class Q permitted development rights, allowing a change from agricultural use to residential use subject to specific conditions.
The current Class Q rules have expanded since 2024, but eligibility still depends on factors such as the building's agricultural use, planning history, location, and the proposed conversion.
Do not assume that every barn qualifies.
Check the planning position before buying a barn or committing to detailed design. You can review the latest planning guidance and permitted development guidance.
How Much Does a Small Barn Conversion Cost in 2026?
A small building doesn't always mean a low-cost conversion.
You might need to budget for structural repairs, insulation, new services, drainage, windows, heating, internal walls and finishes. Older barns often need more work than their size suggests.
Current UK guidance places many barn conversions around £1,500 to £3,000 per m², although the actual figure varies significantly by building condition, specification and location.
Get the building assessed before setting a final budget. Structural problems discovered late in the project can change the cost considerably.
What Mistakes Make a Small Barn Feel Cramped?
Several design choices can reduce the benefits of a small barn. Avoid:
Dividing the building into too many rooms.
Adding a mezzanine without enough headroom.
Blocking original windows or doors.
Leaving storage until the end of the design.
Choosing oversized kitchen units or islands.
Adding finishes before resolving structural problems.
Ignoring heating, ventilation and insulation during layout planning.
Plan Your Small Barn Conversion Around the Building
Denham Crescent services cover feasibility, permits, architectural design, structural work, construction and project management. The team works across house extensions and renovations, helping homeowners plan the project before construction begins. Clients also praise the team's communication, work ethic, and project delivery.
If you're considering converting, renovating or extending a barn, explore Denham Crescent's House Extensions or Residential Architecture services.
FAQs
Can I convert a small barn without changing its exterior?
Possibly. The extent of external changes depends on the planning route, building condition, existing openings and local restrictions.
Can a barn conversion have an open-plan bedroom?
Yes. An open-plan arrangement is possible, but privacy, ventilation, fire safety and building regulations still need consideration.
Can I add an extension to a Class Q barn conversion?
Possibly, subject to the applicable Class Q conditions and limitations. The proposed work should be assessed before design begins.
Is a barn conversion cheaper than building a new house?
Not necessarily. Existing structural repairs, insulation, services and specialist work can make a barn conversion expensive despite its smaller footprint.
What happens if the barn is too small for a normal staircase?
A compact staircase can sometimes work, but the design must meet applicable building regulations and provide safe, practical access.
Can I convert a barn into a two-bedroom home?
Potentially. The answer depends on the building's size, structure, planning position, daylight, access, and the layout required for comfortable living.
Share:
