
Small Kitchen Table Ideas That Make the Most of Your Space
22, Jul, 2026
Does your kitchen feel crowded before you even start cooking? Bulky furniture, poor layouts, and limited floor space make everyday tasks harder than they need to be, right? If you're planning a kitchen update, selecting the right dining table is one of the simplest ways to enhance both the appearance and functionality of your space.
The best small kitchen table ideas focus on saving space without sacrificing comfort. Whether you're updating a compact apartment kitchen or renovating a family home, the right table complements your layout and creates a more practical room.
Start with Your Kitchen Layout
Before choosing a dining table, look at how your kitchen functions every day. Think about where people walk, where cupboard doors open, and how much room you need to move comfortably.
A well planned renovation by an experienced team takes these details into account before selecting furniture. This creates a kitchen that feels open instead of cramped.
When planning your space, consider:
The size of your household
Available floor space
Natural walkways
Storage requirements
How often do you eat at the table
If you're renovating your kitchen, it's often easier to choose the table after the layout has been finalised.
Measure Before You Buy
Many homeowners fall in love with a table online, only to realise it overwhelms the room once it arrives.
Before shopping for kitchen tables for small kitchens, measure:
The available floor area
Clearance around cabinets and drawers
Doorways and entrances
Space needed for chairs
Walking paths around the table
Interior designers generally recommend leaving enough clearance for people to move comfortably around dining furniture. Planning measurements with permission before purchasing helps prevent costly mistakes.
Small Kitchen Table Ideas That Work
Round Tables
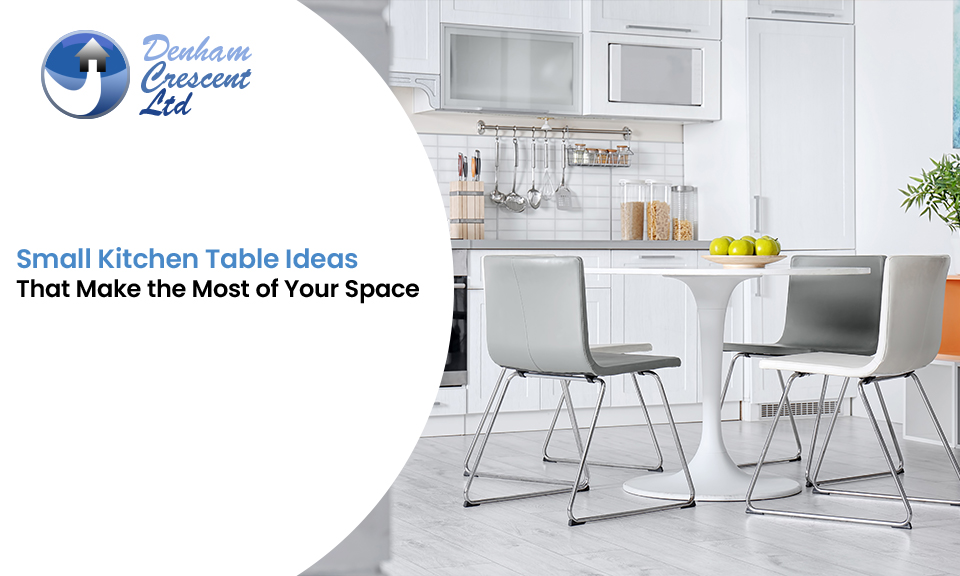
Round tables improve movement by removing sharp corners. They also encourage conversation and fit neatly into compact layouts.
They work well in square kitchens where every centimetre matters.
Drop Leaf Tables
Drop leaf tables provide flexibility. Keep the leaves folded for everyday use and extend them when guests visit.
This makes them ideal for growing families or homes with limited dining space.
Wall Mounted Folding Tables
For extremely compact kitchens, a folding table mounted against the wall creates valuable dining space without permanently taking up floor area.
Once you're finished eating, simply fold it away.
A Short Kitchen Table
A short kitchen table works well in narrow kitchens where a standard dining table would block movement.
Slim rectangular designs provide enough seating for daily meals while maintaining clear walkways. Pairing one with benches instead of bulky chairs helps save even more space.
Breakfast Bar Tables
A breakfast bar creates a casual dining area without requiring a full dining set.
Many homeowners include breakfast bars during kitchen renovations because they combine food preparation, dining, and social space in one practical feature.
Extendable Tables
An extendable table remains compact most of the time while offering extra seating when needed.
This is a practical option for homeowners who entertain occasionally but want to maximise everyday space.
Built In Seating
Corner benches with hidden storage make excellent use of unused corners.
They reduce the number of chairs needed while adding storage for kitchen essentials.
Glass Tables
Glass reflects light and creates the impression of a larger room.
Combined with lighter kitchen finishes, it helps compact kitchens feel brighter and more spacious.
Choose the Right Shape
Different table shapes suit different layouts.
Selecting the right shape often makes a greater difference than choosing a larger table.
Common Mistakes to Avoid
Many homeowners focus only on appearance when choosing a dining table.
Avoid these common mistakes:
Buying before measuring your space
Blocking cupboard doors
Choosing oversized chairs
Ignoring daily walking routes
Forgetting future family needs
Selecting furniture before planning the kitchen layout
Avoiding these issues creates a kitchen that feels organised and comfortable for years.
Think Beyond the Table
The best kitchen renovations consider the entire room rather than individual pieces of furniture.
Natural lighting, smart storage, quality materials, and efficient layouts all contribute to a kitchen that feels larger.
Choosing the right table is one part of a much bigger picture.
If you're planning a complete kitchen renovation, thinking about furniture alongside cabinetry, flooring, lighting, and storage creates a balanced design from the beginning.
Make Every Inch of Your Kitchen Count
At Denham Crescent, every kitchen renovation is designed around the way you live. From improving layouts and creating better storage to building bespoke kitchens that maximise every inch of available space, our team delivers practical solutions with quality workmanship.
Whether you're updating a compact kitchen or planning a full home renovation, we help create spaces that are functional, stylish, and built to last.
Ready to discuss your kitchen renovation? Speak with the Denham Crescent team and start planning your project today.
Share:
