
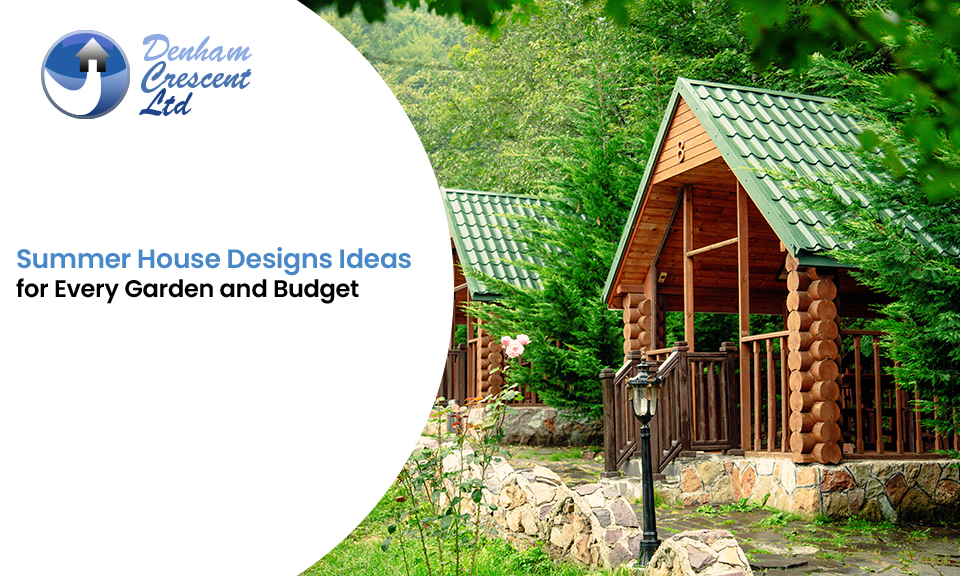
Summer House Designs Ideas for Every Garden and Budget
03, Nov, 2026
A summer house that looks perfect in a showroom may leave little room for your lawn, block garden views, or become hard to maintain after a few wet winters. The right design should suit your space and how you plan to use it.
These summer house design ideas cover modern styles, small gardens, materials, costs, and UK planning rules to help you make a final choice.
6 Summer House Designs for 2027
The best summer house design depends on your garden layout and use. Here are six styles worth considering.
1. Scandinavian Style Timber Summer House
This design uses natural timber, simple lines, and large windows. Its clean appearance suits modern and traditional gardens. Choose treated timber and a suitable roof covering to protect the building from rain.
2. Modern Summer House with Glass Doors
Sliding or bi-fold doors create a wide opening towards the garden. This style works well as a seating area or entertaining space. However, consider privacy and direct sunlight before choosing extensive glazing.
3. Corner Summer House
A corner summer house makes use of space that might otherwise remain unused. It suits smaller gardens where a central building would restrict movement or leave little room for planting.
4. Summer House with Veranda
A covered veranda provides a sheltered spot for outdoor seating. It works well in larger gardens where homeowners want a place to relax outside the main building.
5. Traditional Apex-Roof Summer House
The sloping roof gives this design a familiar garden-building appearance. It suits homeowners who prefer a classic timber structure and want extra headroom.
6. Multi-Purpose Summer House
A flexible layout can combine a hobby area, storage, and seating. If you plan to use it as a garden office, consider insulation, heating, ventilation and electricity from the start.
Which Summer House Design Works Best for Your Garden?
Small gardens benefit from corner summer house ideas that leave enough room for paths and planting. A narrow garden often suits a rectangular building placed along one side. Larger gardens offer more choice, including a veranda or a separate seating area.
Check the direction of sunlight before choosing the position. Also consider views from neighbouring homes, access for installation, and how much outdoor space will remain. A summer house should fit the garden rather than dominate it.
How Much Does a Summer House Cost in 2026?
The price depends on whether you choose a basic timber cabin, a self-build kit or a professionally installed garden room.
The October 2026 survey by The Garden Room & Annexe Guide, covering 42 UK companies, gives these prices for a 3m × 3m building:
The first two options generally exclude the base, assembly, and electrical connection. The installed garden room prices include VAT and installation, although specifications differ between suppliers.
Other costs include professional assembly at £700 - £1,800, a deck base at £80 - £100 per m² and electrical work at £35 - £45 per hour, according to Checkatrade's June 2026 guide.
What Should You Check Before Building a Summer House?
A poor base can cause movement, water problems and damage to timber. Check the ground level and drainage before installation. The base needs to suit the building's weight and the condition of the ground.
Also check the roof covering, timber treatment, ventilation and access for maintenance. If you want to use the building throughout winter, choose suitable insulation for the walls, floor and roof. A basic summer house and an insulated garden room serve different purposes.
Do Summer Houses Need Planning Permission?
Many detached summer houses fall under permitted development rules in England, but specific limits apply. They generally need to remain behind the principal elevation, and height restrictions depend on their roof and distance from the boundary.
For example, a building within two metres of a boundary must not exceed 2.5 metres in height. Other limits apply to buildings with pitched and flat roofs. Listed buildings, designated areas and local restrictions need extra checks.
Building Regulations are separate. A detached outbuilding under 15m² without sleeping accommodation will not normally need approval. Other conditions apply to buildings between 15m² and 30m².
Read the Planning Portal's outbuilding guidance before ordering your building.
FAQs
How long does a wooden summer house last?
Its lifespan depends on timber quality, treatment, roof protection and maintenance. Regularly inspect the roof, joints and external finish. Reapply suitable wood treatment as recommended by the manufacturer.
Can you insulate an existing summer house?
Yes, but the existing frame, floor and roof need to support the work. Plan ventilation and moisture protection alongside insulation to reduce condensation and damp.
What is the best base for a summer house?
Concrete, paving slabs and suitable timber or composite deck bases are common options. The right choice depends on the building's weight, ground conditions and drainage. Follow the manufacturer's base requirements.
Plan Your Summer House with Denham Crescent
Choosing from these summer house designs ideas is only one part of the project. Denham Crescent offers structural works, including foundations and excavation, alongside project management covering feasibility, design and construction. Its house renovation and extension services also support wider property improvements. Discuss your site and building requirements with the team through its structural works service to establish which parts of your project they can undertake.
Share:
