
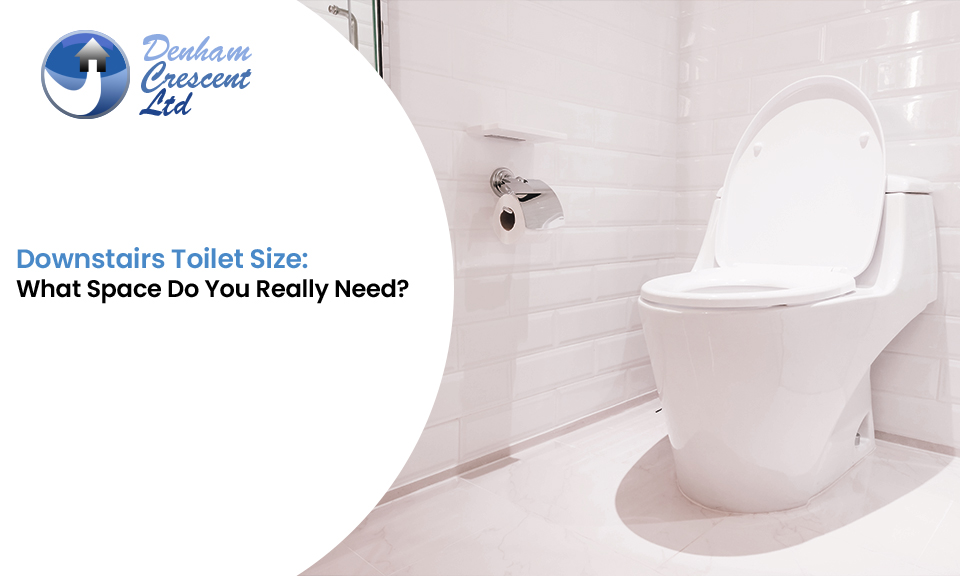
Downstairs Toilet Size: What Space Do You Really Need?
12, Sep, 2026
You have an awkward space under the stairs, beside the hallway or at the back of the kitchen. It looks large enough for a toilet, but once you picture the toilet, basin, door and pipework inside it, the space suddenly feels much smaller.
This is why downstairs toilet size needs more thought than measuring an empty floor area. A room might fit the fixtures on paper but still feel cramped or have a door hitting the toilet every time someone enters.
Is There a Legal Minimum Downstairs Toilet Size?
There is no single universal minimum room size for a standard domestic downstairs WC in England.
You will often see 700mm x 1,300mm described as the minimum size online. This is better treated as a commonly quoted practical benchmark rather than a universal legal requirement. Checkatrade, for example, describes around 800mm x 1,400mm as a comfortable layout and around 700mm x 1,300mm as an absolute minimum for some compact designs.
The right dimensions depend on the toilet projection, basin size, door position, circulation space and available headroom.
Building Regulations still matter even when the room is small. The requirements cover areas such as sanitation, drainage, ventilation and structural work. For a project in England, the relevant guidance includes Approved Documents covering these areas.
What Is a Comfortable Size for a Downstairs WC?
For many homes, around 800mm x 1,400mm provides a useful starting point for a compact cloakroom.
A smaller space requires more careful planning. A short-projection toilet, compact basin and outward-opening door often make a bigger difference than adding a few centimetres to the room.
A larger cloakroom gives more freedom over storage, basin size and movement. It also provides room for design features such as wall-mounted furniture, better lighting and larger mirrors.
The key question is not only “Will the toilet fit?” It is “Will the whole room work once everything is installed?”
Can You Fit a Toilet Under the Stairs?
Under-stairs space is one of the most common locations for a downstairs WC, but it is also one of the easiest places to get the layout wrong.
Measure the full width and depth first. Then check the changing ceiling height beneath the stairs. The tallest section might provide enough room for the toilet while the lower section leaves insufficient headroom near the entrance.
The position of the toilet also matters. Placing it beneath the lowest part of the stairs often creates an uncomfortable layout, even when the overall floor area looks adequate.
A small under-stairs WC also needs careful door planning. An inward-opening door takes valuable floor space and might clash with the toilet or basin.
Where Should the Downstairs Toilet Door Go?
Door position often decides whether a small WC feels usable.
An outward-opening door keeps more floor area available inside the room. A pocket door offers another space-saving option where the wall construction allows one.
Before choosing the door, draw the opening arc on the floor plan. Check whether it blocks the toilet, basin, hallway or another door nearby.
Privacy matters too. A downstairs WC opening directly onto a living or dining area needs thoughtful positioning, particularly in open-plan homes.
What About Ventilation, Drainage and Plumbing?
A suitable downstairs toilet needs more than a toilet and basin.
Ventilation helps control moisture and odours. Current Approved Document F provides guidance for ventilation in dwellings in England.
Drainage also needs attention before work begins. The route to the existing drainage system, pipe gradients, soil connections and access for maintenance all affect where the WC works best. Approved Document H covers drainage and waste disposal.
If the WC forms part of an extension, planning these services early avoids expensive changes later.
Do You Need Planning Permission or Building Regulations?
Planning permission and Building Regulations are separate matters.
An internal alteration with no material change to the outside of the property often does not require planning permission. External alterations or an extension require a separate planning assessment.
Building Regulations still need checking for the work involved. This is particularly important where the project involves new drainage, structural alterations, electrical work or ventilation.
Do not rely on a room size alone when deciding whether the project meets the rules.
How to Make a Small Downstairs Toilet Feel Bigger
Small rooms benefit from simple choices.
A wall-hung toilet reduces visual clutter around the floor. A compact cloakroom basin leaves more usable space. Concealed cisterns also create a cleaner wall line and provide opportunities for shallow storage.
A large mirror helps reflect light, while good lighting prevents the room from feeling enclosed. Light wall finishes also help, although darker colours and bold patterns work well when used deliberately.
The best layout is still more important than decoration. A beautifully finished WC with an awkward door or poor drainage remains frustrating to use.
A South London Example: Adding a Ground-Floor WC
Denham Crescent has direct experience with this type of project.
In a Colliers Wood SW19 project, the team delivered a side and rear extension alongside a new kitchen, new ground-floor WC, roof window, new flooring, bathroom refurbishment and heating upgrades. The work was approved by the Building Control Officer.
This type of project shows why downstairs WC planning works best alongside the wider ground-floor layout. The toilet needs to fit the available space while working with the kitchen, extension, drainage and structure.
Measure These 7 Things Before Building
Before deciding on your downstairs toilet size, measure:
Room width
Room depth
Headroom across the full space
Door position and opening
Toilet projection
Basin position
Drainage route
These measurements give a more useful picture than floor area alone.
If you are working with an under-stairs void, take several height measurements along the room. A single ceiling measurement will not show the real usable space.
Conclusion
Getting the downstairs toilet size right is about more than finding a space wide enough for a toilet. The layout needs to accommodate the basin, door, headroom, ventilation, drainage and movement without making the room uncomfortable.
For homeowners in South West London, Denham Crescent provides design, structural and construction support for projects ranging from compact WC installations to house extensions and refurbishments. The right approach starts with measuring the space properly and checking how the new WC fits into the wider ground-floor layout.
Share:
