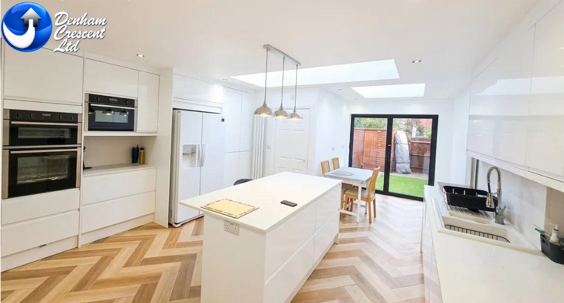
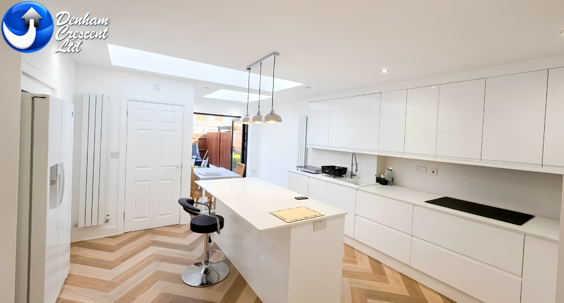
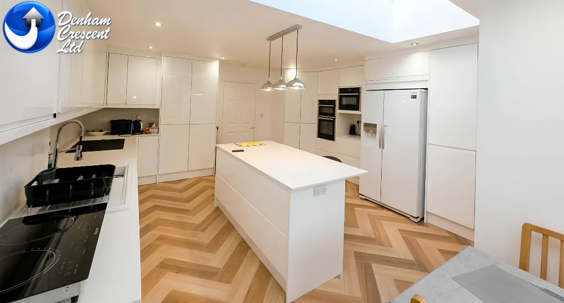
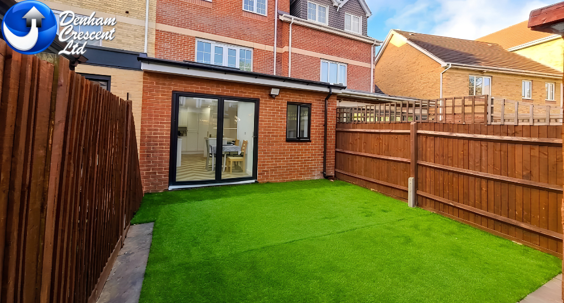
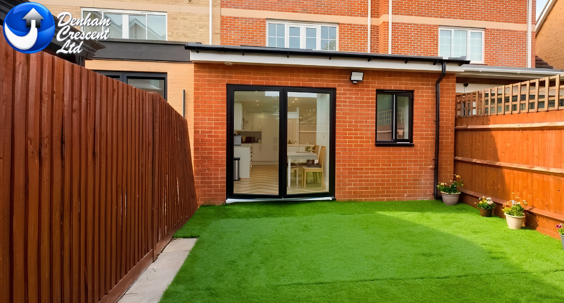
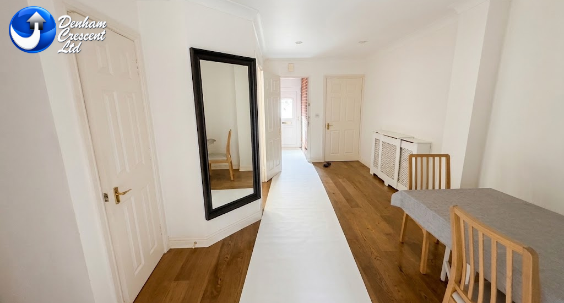
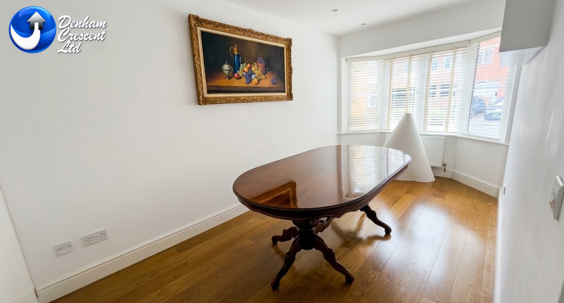
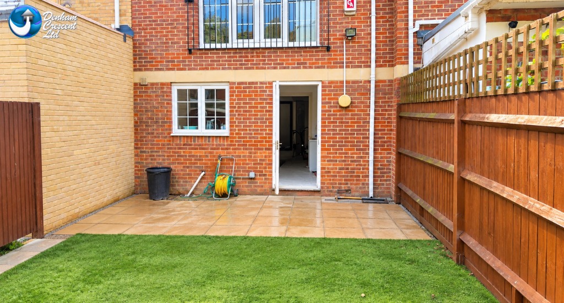
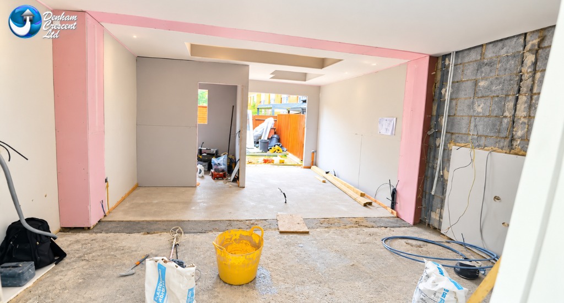
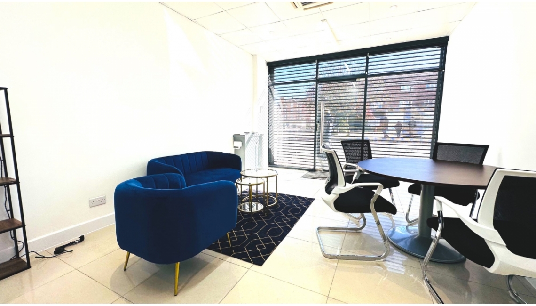
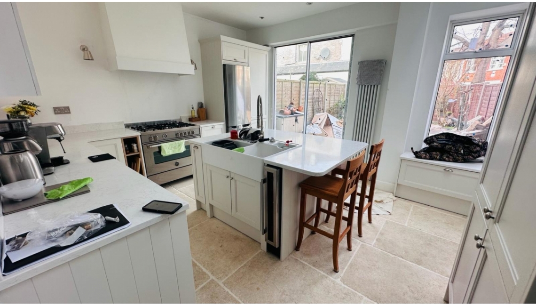
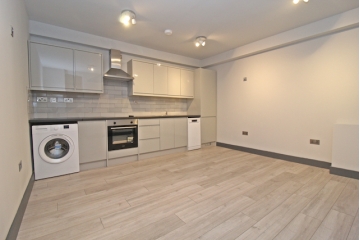
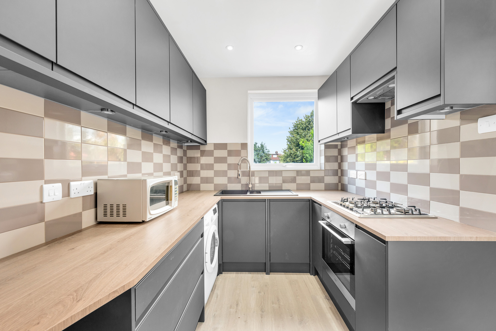
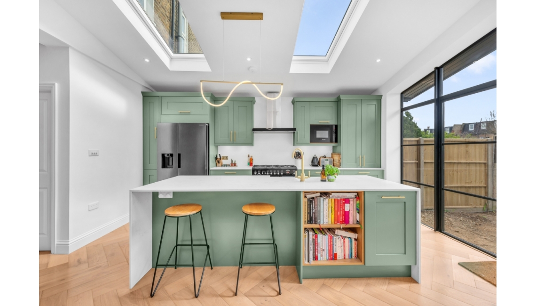
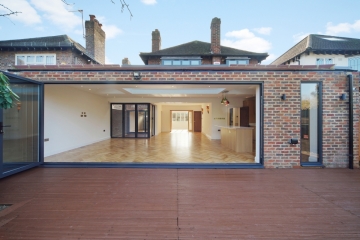
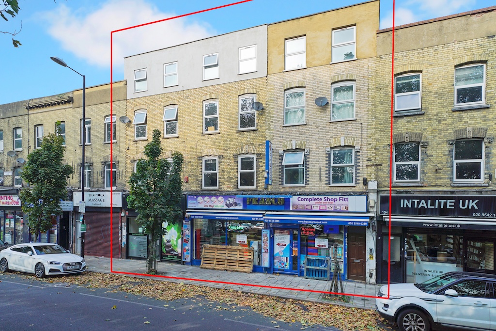
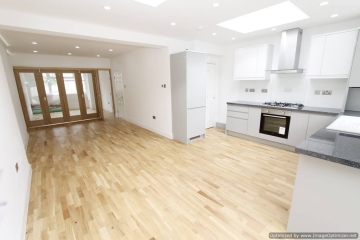
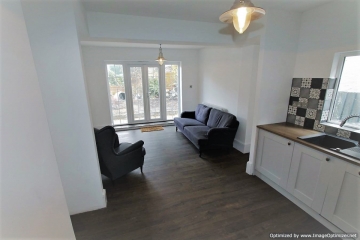
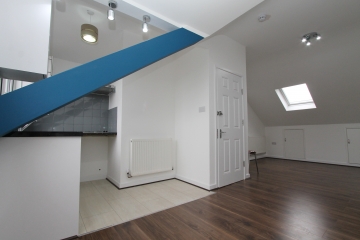
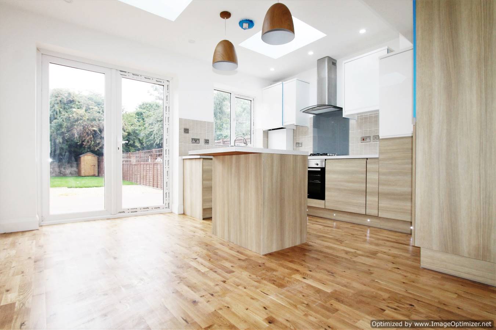
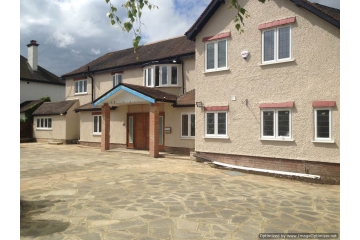
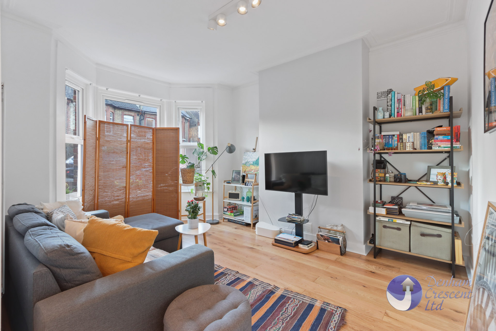
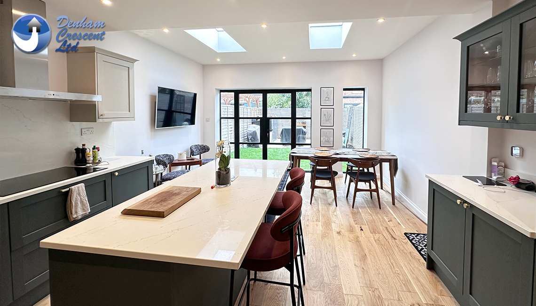
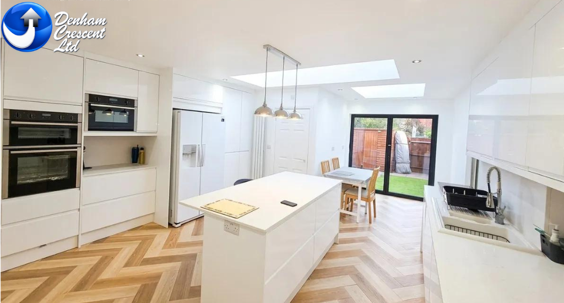
This recently completed project in Colliers Wood, London, involved the construction of a new 4-metre rear extension together with significant structural alterations and a complete renovation of the ground floor.
The project was designed to create a larger, brighter and more functional living space while improving the overall layout and services of the property.
Scope of Works
1. New 4-Metre Rear Extension
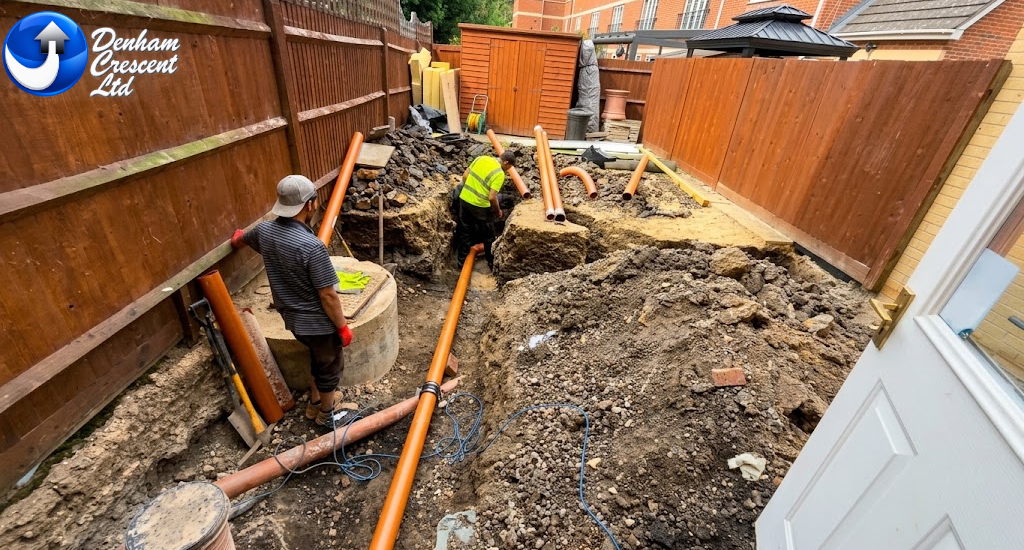
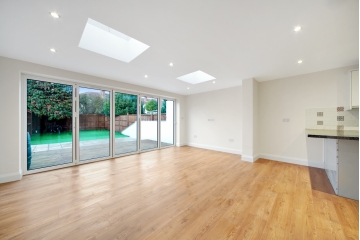
Construction of a new single-storey 4-metre rear extension to significantly increase the ground-floor living space. The works included preparation of the site, new foundations, structural walls, insulation, roofing and integration with the existing property.
2. Structural Alterations
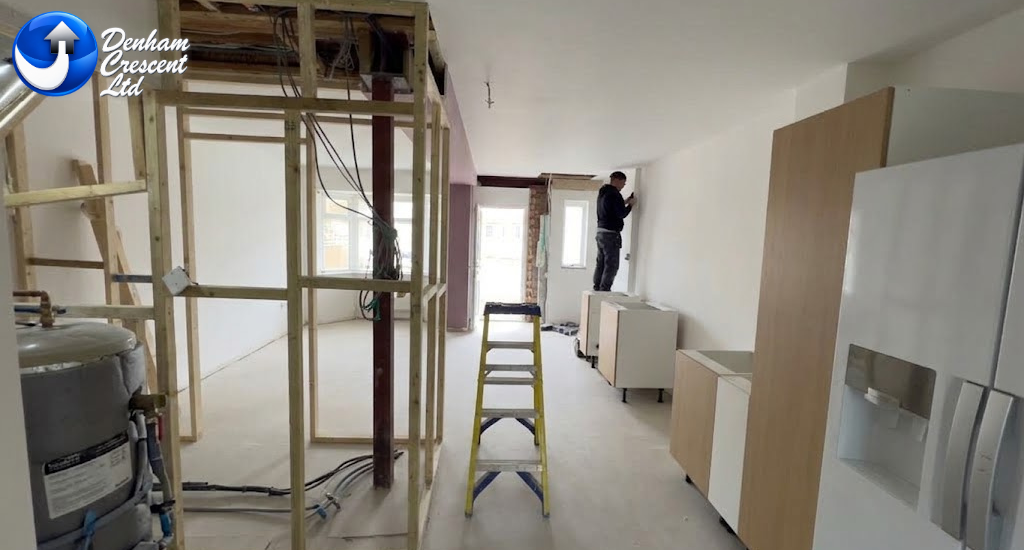
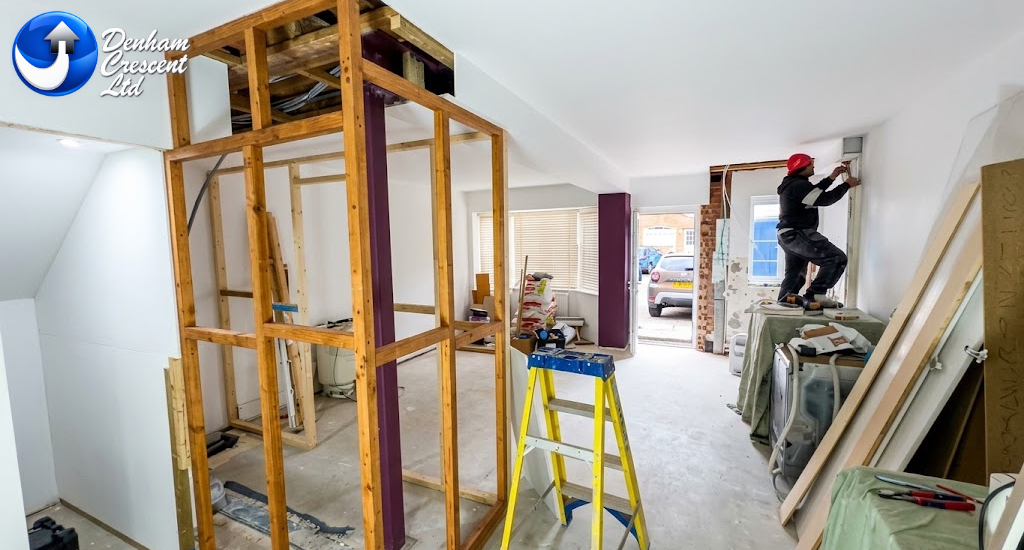
Structural changes were carried out to the existing ground floor to create a more open and practical layout. Where required, structural steelwork was installed to support the existing structure and safely form larger openings between the existing house and the new extension.
3. New Electrical Installation
The ground floor was upgraded with new electrical wiring and fittings, including new power points, lighting, kitchen electrical supplies and other electrical requirements associated with the renovated layout.
4. New Plumbing & Heating Services
New plumbing installations were carried out to accommodate the redesigned kitchen, utility area and ground-floor WC. Existing services were altered and upgraded where required to suit the new layout.
5. Complete Ground Floor Renovation
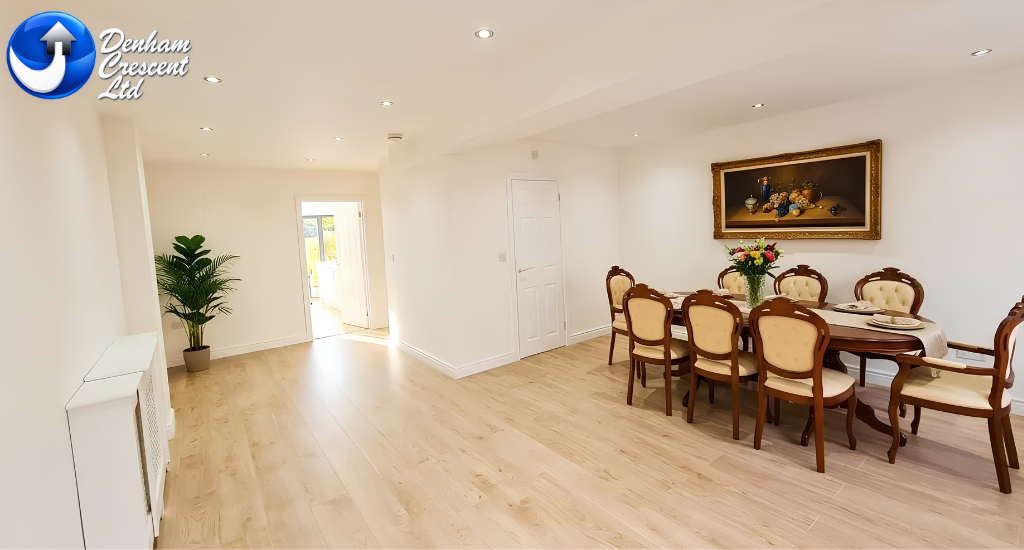
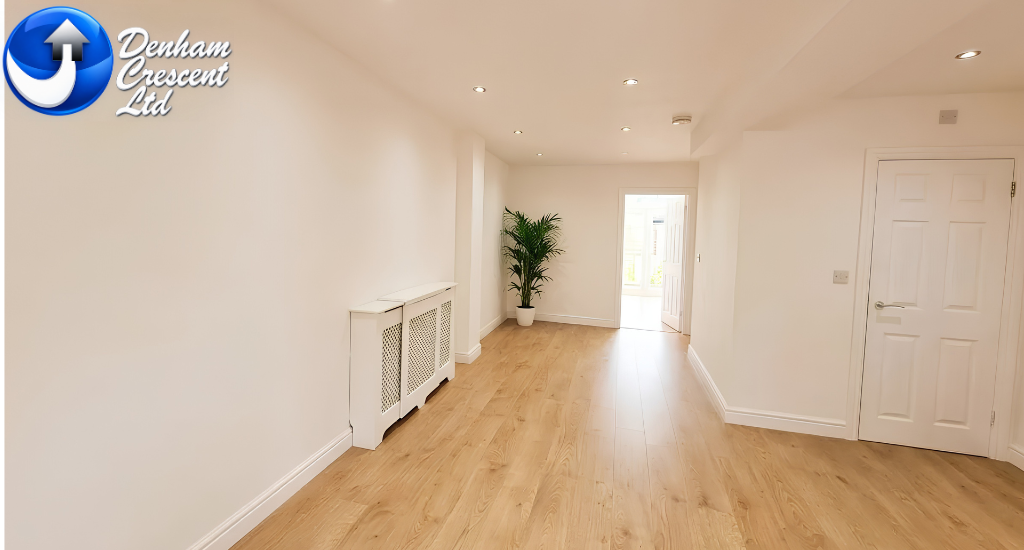
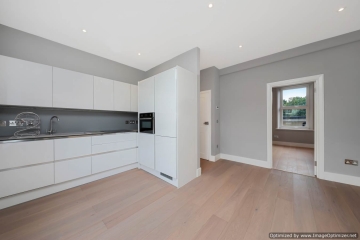
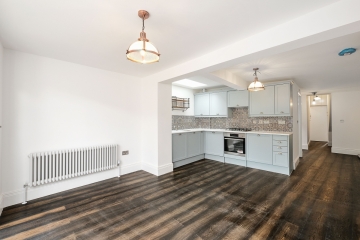
The entire ground floor was renovated, including removal of existing finishes where necessary, preparation of floors and walls, plastering and finishing works. The new layout was designed to provide a modern and practical open-plan living environment.
6. New Utility / Laundry Area & Ground-Floor WC
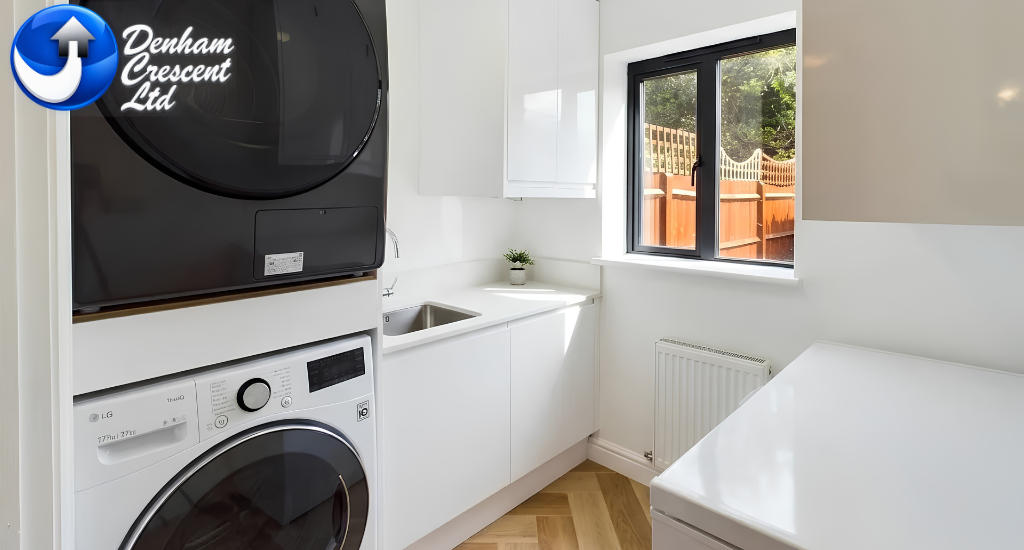
A dedicated utility/laundry area was created within the new ground-floor layout, providing space for washing and drying appliances and associated plumbing.
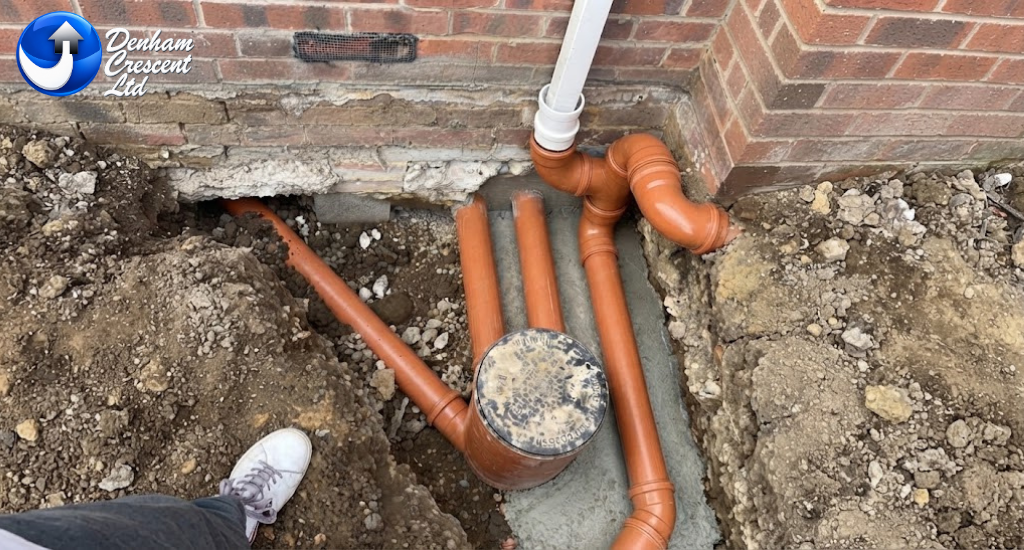
A new downstairs WC was also formed, including the installation of a toilet, wash basin, plumbing, drainage, ventilation and associated electrical works.
7. Kitchen & Extended Living Space
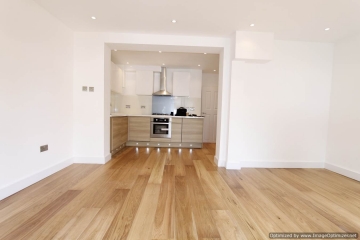
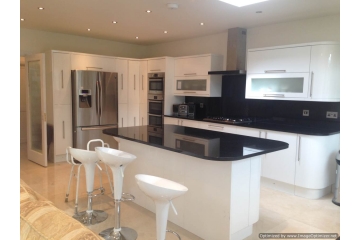
The extension provided additional space for a modern kitchen and improved connection between the kitchen, dining and living areas. The new layout maximised the available ground-floor space and created a more contemporary family environment.
8. Building Control Management
Building Control requirements were managed throughout the project, including coordination of inspections at the relevant stages of construction. This included structural works, foundations, drainage, insulation, electrical/plumbing works and completion inspections.
9. Final Building Control Sign-Off
Following completion of the construction works and the required inspections, the project was inspected by Building Control and formally signed off upon satisfactory completion.
Project Outcome
The completed project transformed the existing ground floor into a larger, modern and highly functional living space, combining a new 4-metre rear extension with structural alterations, upgraded services, a new utility area and downstairs WC.
The works provided the homeowner with substantially improved kitchen, dining and living accommodation while also upgrading the property's electrical, plumbing and structural infrastructure.
The project was completed in accordance with the relevant Building Regulations requirements and received final Building Control approval/sign-off.